Ghasre Darya Tourism & Recreational Complex ,Parimeh Palace ,Pashakola Tourism Complex

Search

Go to content

Plans and Sketches

Phase one


New Updated

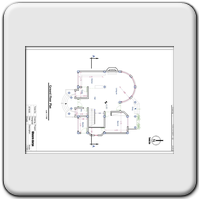
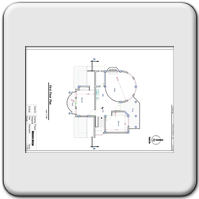
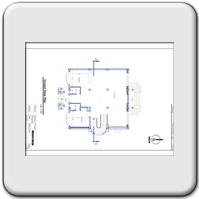
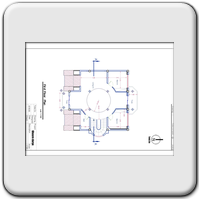
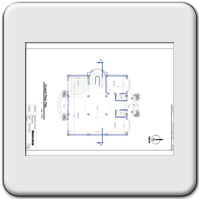
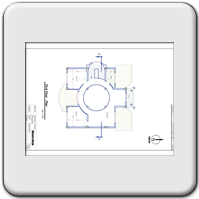
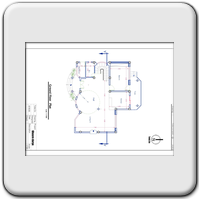
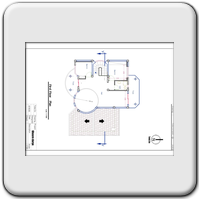
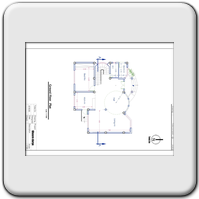
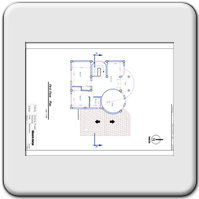
The Following Plans, have been provided to prepare a new vision about our villas in phase one.
These Sketches are approximately 220 m2 to 240 m2 .
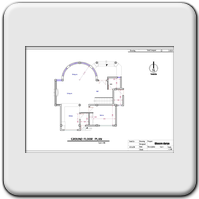
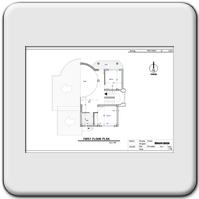
Type A Ground floorType A First floorType B Ground floorType B First floorType C North, Ground floorType C North, First floorType C South, Ground floorType C South, First floorType D North, Ground floorType D North, First floorType D South, Ground floorType D South, First floor

Main Page | Phase one | Phase two | Phase three | Phase four | Parimeh PALACE | Home | Site Map


Back to content | Back to main menu