Ghasre Darya Tourism & Recreational Complex ,Parimeh Palace ,Pashakola Tourism Complex
Interior Design
Phase three > Construction Details

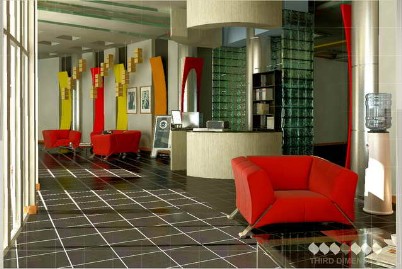
In this page some 3d perspective designed interior images of the first tower are available for our visitors .
Bedrooms , lobby , corridors, pool , billiard saloon , kitchen and other special spaces . we are decided to ensure you about applying the best materials in construction of our projects .
please Click on the Thumbnails to enlarge the images .